Tudor Style Homes: Complete Guide to History, Architecture, Floor Plans, Interiors & Modern Designs Focus
The Tudor style homes belong to the most distinguishable architectural types ever built as private homes. Being famous for their picturesque look inspired by medieval architecture with high roofs, impressive frames, and storybook aesthetics, these houses still fascinate homeowners who admire beautiful and historically rich constructions.
Being originated as the result of medieval architecture of England in the Tudor period, these houses represent unique beauty and excellence of design that inspire the architects nowadays. Contemporary Tudor style homes combine modern conveniences and energy efficiency with traditional beauty of the historical period when it appeared.
This complete guide to Tudor style houses is devoted to exploring the topic in all details and learning everything about its history, architectural characteristics, and design features, interior solutions, as well as the best layouts. You will find interesting facts about Tudor homes and discover the beauty of their architecture.
What is a Tudor Home?
Tudor home is a type of architecture that came about in England during the late medieval period and was prevalent during the time when the Tudors ruled. The first structures created in the Tudor architecture style were made using conventional building techniques and consisted of frame buildings covered with bricks or stones.
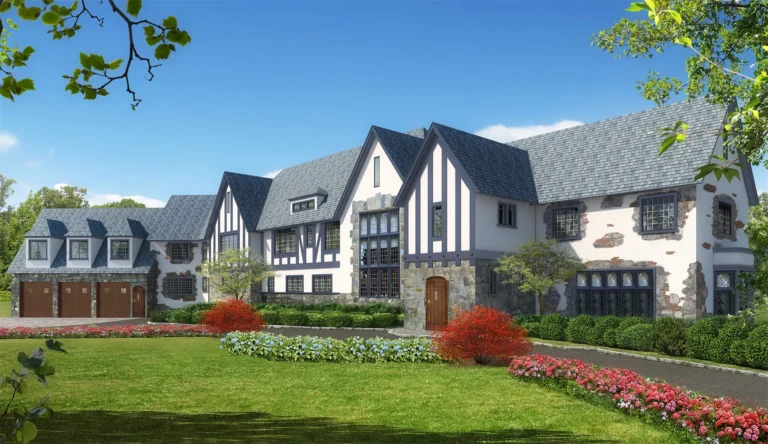
One question that arises about this architectural style is what is a Tudor home? A simple explanation would be a house made using medieval English architecture that features steep roofs, tall windows, and half-timbering.
Tudor Houses Characteristics
• Steeply sloped roof
• Conspicuous wooden beams
• Tall windows
• Massive chimneys
• Brick, stone or stucco exterior
• Asymmetric design structure
Modern versions of the Tudor house style incorporate these characteristics but with more modern materials and layouts.

Tudor Homes Architecture Features
The charm of Tudor style homes is evident from their unique craftsmanship and impressive exterior components. The houses were created to express the luxury and tradition associated with wealthy individuals, and they continue to maintain this quality even now.
1. Steep Roof Structures
The first component that makes a house Tudor style is its roof. Such roofs are steep and were initially meant to withstand heavy rains and snows. Now, they also provide impressive aesthetics.
2. Half-Timbering Construction
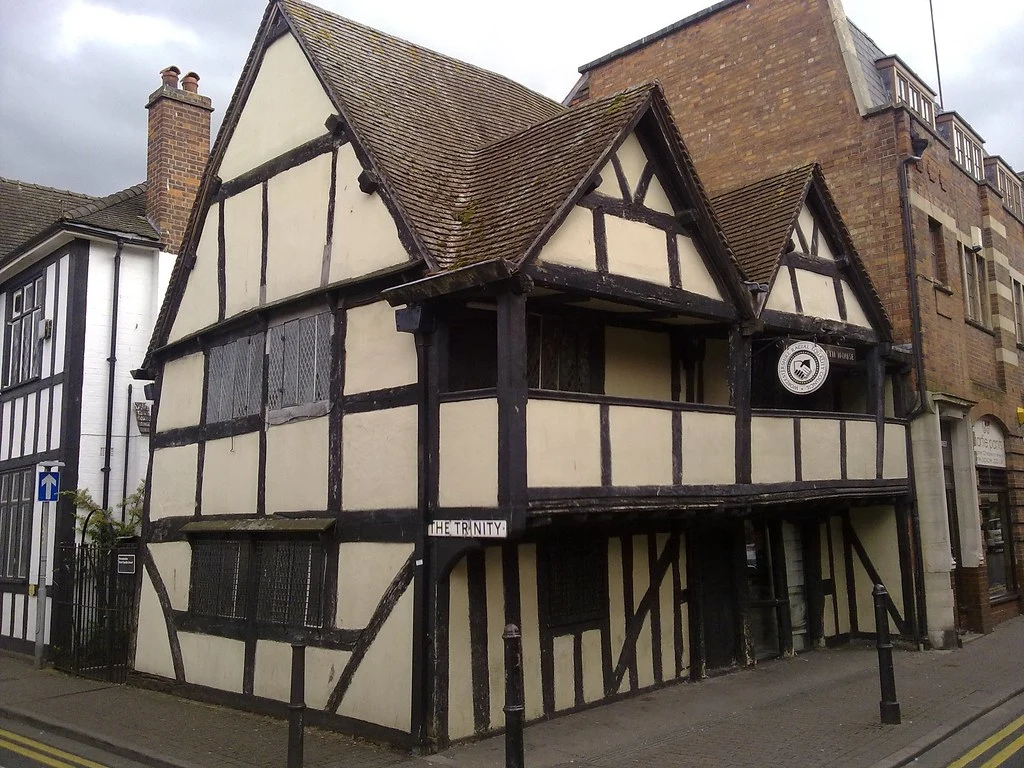
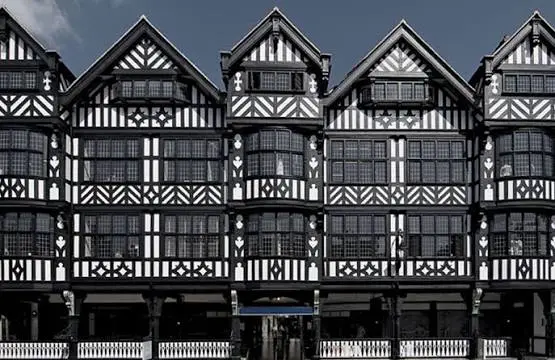
Another characteristic of this architectural style is that of the wooden framing covered in stucco or brick. This results in black-and-white aesthetics on the exterior of the building.
3. Small and Narrow Windows
The windows in such houses have usually been grouped together and are fitted with multiple glass panels in wooden or metal grills.
4. Large and Tall Chimneys
A chimney in a Tudor house is quite massive and was intended to heat up an entire structure. Now, it has become a distinctive component for creating beautiful aesthetics.
5. Different Materials Used
In addition to wood and stucco, other materials like brick and stone may be used in constructing such a house.
Such elements create unique structures that distinguish them from minimalistic houses.
Types of Tudor Style Homes
Although all houses designed in the Tudor style have a classic English appeal, there are various types that can fit into varying living standards and architectural styles. Through time, architects have made adjustments to the classic Tudor style home to incorporate modern requirements without compromising its classic nature. In case you want a house with a true medieval flavor or a practical design, it is important that you know about these various styles of Tudor style homes.
Traditional Tudor Style Homes
The traditional Tudor style homes are modeled on the English houses of the late 15th century and early 16th century. Such houses have an old fashioned design with its emphasis on the crafted look, sloping roofs, half-timbered details, high brick chimneys and asymmetrical arrangement, which makes them have the storybook appeal.
The exteriors use natural materials like brick, stone, timber, and stucco, while the interiors feature exposed wood, fireplaces, and detailed woodwork. The traditional style Tudors differ from other styles because they do not have a simple look.
Unlike other modern styles, traditional Tudors are characterized by their emphasis on craftsmanship rather than simplicity. Although the traditional Tudors need more maintenance work, they are very popular among those who love architectural heritage and durable buildings.
Modern English Tudor Homes
A modern English Tudor home combines the grace of the old Tudor architectural style with the luxury of a contemporary home. Although the outside of the house retains all the features associated with the Tudor style of architecture – like sloping roofs, wooden beams, and stone finishes the inside is tailor-made to suit the needs of the current age.
Modern English Tudor homes are often characterized by open floor plans, large kitchens, big family rooms, energy-saving windows, modern technology and efficient insulation. Modern building materials, which make the house easier to maintain but retain its historic charm, are also used.
The combination of historic charm and modern conveniences has helped to increase the popularity of the modern English Tudor home.
Did you see complete information about Modern English Tudor Homes
Small Tudor Homes
Every Tudor home does not have to be large and stately. The small Tudor homes will provide you with all the charm of a Tudor home in a smaller version. These small homes are characterized by simpler roof styles, smaller half-timber details, space efficient layouts, and interiors designed to use every inch.
They are ideal for people who are buying their first homes, for retirees, and anyone who is looking for a small home with traditional English style. Even though they are smaller, they still have a lot of characteristics of the Tudor style homes which make them distinctive and unique.
In case you are interested in such houses, read more about the Small Tudor Homes here.
Tudor Revival Homes
The construction of Tudor Revival homes occurred in the late 19th century and early 20th century, when architects endeavored to bring the grace of English architecture from medieval times to modern communities. Rather than reproducing authentic Tudor homes, however, Tudor Revival houses incorporated the most identifiable aspects of these historic buildings into a new era of construction techniques and home life.
These houses typically feature half-timbered decoration, gabled roofs, chimney stacks, arched doorways, windows made from leaded glass, and exterior walls composed of both brick and stonework. Many of these Tudor Revival homes provide more spacious interiors, updated kitchens, and a modern layout along with the warmth of an historic interior that homeowners find appealing.
In current times, Tudor Revival architecture still influences luxury residential design.
Tudor Style House Floor Plans
Regarding Tudor style homes floor plans, functionality is essential besides design. The traditional floor plan design had segmented rooms and compact designs, while the modern one concentrates on more space.
Features of Traditional Floor Plan Design:
• Separated formal living and dining rooms
• Small kitchen space
• Several fireplaces in the house
• Hallways linking rooms that are separated by walls
Modern Tudor Style Home Floor Plan Designs:
• More open floor plans featuring kitchen and living room space
• Larger master bedroom suites
• The inclusion of a home office
• Bigger outdoor spaces
• Efficient lighting design
The modern Tudor style home floor plan incorporates historical features and current living demands, making it perfect for a family that requires beauty and functionality.
Tudor Home Plans and Layout Ideas
Selecting the perfect floor plan is one of the major decisions to be made during the construction or selection process of Tudor style homes. While the exterior makes up the look of the house, the floor plan makes the house practical for its residents. The current homeowners usually prefer the classic beauty of the Tudor style but with practical floor plans.
The floor plans of the classic Tudor houses consisted of several rooms with connecting corridors, allowing people to dine, socialize, and relax separately. However, even though such a design provided more privacy to the inhabitants, it made these houses seem smaller than the modern houses that usually have an open concept. Nevertheless, there are modern solutions that can help to keep the classical look while making it more functional.
When choosing a plan for your Tudor house, think about the size of your family and future needs and consider the size of your lot. Typically, small floor plans pay attention to the effective arrangement of the rooms without losing any architectural elements, while bigger floor plans usually provide multiple living areas, working places, guest rooms, and outside entertainment area.
Modern Tudor style homes often include open kitchens that connect with the family room, large bedrooms with walk-in closets, mudrooms, and garage. Such elements make the houses more functional while keeping the traditional exterior elements including steep roofs, half-timbering, and big chimneys.
When you build your own house, it might be good to think about other elements like energy efficiency, natural lighting, storage space, and opportunities for extension in the future. A good plan of the Tudor house should be not only elegant but also functional.
Looking for detailed layouts and architectural inspiration? Explore our complete Tudor Home Plans Guide to discover floor plans for every family size and lifestyle.
Tudor Kitchen Design Ideas
The kitchen has evolved to be the focal point of any modern Tudor style homes, merging timeless construction techniques with modern day comforts. A properly designed kitchen in a Tudor house needs to retain the historical feel of the house yet meet the functional demands of modern living. With the help of the right combination of natural materials, warm colors and timeless finishes, homeowners can make their kitchens look both elegant and inviting.
Solid wood cabinetry is one of the most essential features of any Tudor kitchen. Dark oak, walnut or cherry finishes will bring out warmth and elegance, while shaker-style or raised-panel cabinets will match perfectly with the architecture. Traditional hardware made of antique brass, wrought iron or matte black finish will add a touch of classic charm.
Granite, quartz or soapstone countertops will work great with Tudor interiors. In addition, homeowners can opt for a farmhouse sink, hand-crafted tiles and exposed wooden beams on the ceiling. Home cooks who like entertaining guests in the kitchen can benefit from installing a large kitchen island.
Lighting plays an essential part in providing the right ambiance as well. Lighting fixtures like wrought iron chandeliers, pendant lights with a vintage-style finish, and under cabinet lighting that is warm contribute to emphasizing architectural elements and adding to the inviting atmosphere of the kitchen throughout the day.
Choices for flooring include hardwood, stone tiles, or high-quality porcelain with a rustic finish. In combination with earthy color schemes, textured walls, and handmade elements, they will allow for creating the perfect kitchen that represents all of the charms of the Tudor style homes design.
Whether you have chosen to design your new kitchen or renovate the old one, your goal is to retain the traditional features but at the same time to add modern conveniences.
Looking for more inspiration? Explore our complete Tudor Kitchen Ideas Guide for beautiful layouts, cabinet styles, color palettes, and expert decorating tips.
Tudor Kitchen Remodeling Tips
Remodeling a Tudor Kitchen can help you achieve functionality and add value to your home without losing any of the charm and style that make Tudor style homes so beloved. Successful remodeling is accomplished by combining traditional architectural elements with the best of contemporary materials, appliances, and design layouts.
Before embarking on your remodel, it is important to set a reasonable budget in accordance with your expectations for your new kitchen. Changes that are merely cosmetic like cabinet painting, updating hardware and adding lighting fixtures will not cost much. Changes to the physical structure of your kitchen, such as increasing the size of the room and altering plumbing lines will come at a higher price.
It is wise to select materials that are durable as well as reflecting the style of your house. Wooden cabinetry, stone countertops, handmade tile and hardwood floors go well with a traditional style home.
A new lighting system will change the look and increase the usefulness of your kitchen. A combination of decorative pendants, wrought iron chandeliers, and under cabinet LED lights can create an inviting feel and also make cooking more efficient. If you don’t have any natural lighting in your kitchen, you can use bigger and more energy efficient windows that do not affect the traditional Tudor style.
Another point to consider is storage space. Built in cabinets, deep drawers, pull out pantries, and organizers will make your kitchen more useful and look nice at the same time.
The most important thing to remember is never to get rid of the special characteristics of your Tudor style homes in order to keep up with contemporary trends. It is the exposed wooden beams on the ceiling, arched doors, stone details, and traditional construction techniques that make your Tudor house look unique and add value to it.
Planning a renovation? Read our complete Tudor Kitchen Remodel Guide for budgeting tips, remodeling ideas, material recommendations, and expert advice.
Interior Design Tudor Home Ideas
The interiors of a Tudor home are filled with warmth, luxury, and quality craftsmanship. Though exteriors of these houses are dramatic and historical in nature, their interiors usually remain cozy and elegant.
1. Wooden Beams and Ceilings
Wooden beams and ceilings have become characteristic features in the interior design of houses following the Tudor style homes.
2. Large Stone Fireplaces
The main focal point in Tudor interiors is huge stone fireplaces which are mostly located in dining and living rooms.
3. Antique Furniture
Tudor style house interior design incorporates heavy wooden furniture, leather couches and chairs and antique elements of decor.
4. Rich Color Palette
Rich and earthy colors like brown, dark green, beige, and burgundy are commonly used in these interiors.
5. Textured Wall and Fabrics
These interiors usually involve wood paneling or plaster walls and rich fabrics like velvet and wool.
Present day interior design styles integrate all these characteristics with minimalism.
Small Tudor Homes and Modern Tudor Home Plans
All Tudor style homes are not large manors. Today’s homeowners favor smaller houses that preserve the architectural beauty but maximize functionality.
Small Tudor Homes
Tudor style homes that are small in size are meant to be affordable and functional while preserving the charm of the traditional Tudor architecture.
Design elements include:
• Simple floor plan
• Fewer exterior elements
• Compact house interiors
• Efficient heating and cooling system
Such houses are appropriate in an urban setting or where the household is small and prefers to keep its traditional look but not incur huge costs.
Modern Tudor House Designs
The modern Tudor houses embrace new features that enhance comfort and convenience but do not lose the charm of the past.
Modern additions include:
• Open floor plan
• Smart home technology
• Energy efficient windows and insulation
• Fully-equipped kitchen and bathroom
• Tudor architecture with minimalist interior design
Exterior Design Ideas for Tudor Style Homes
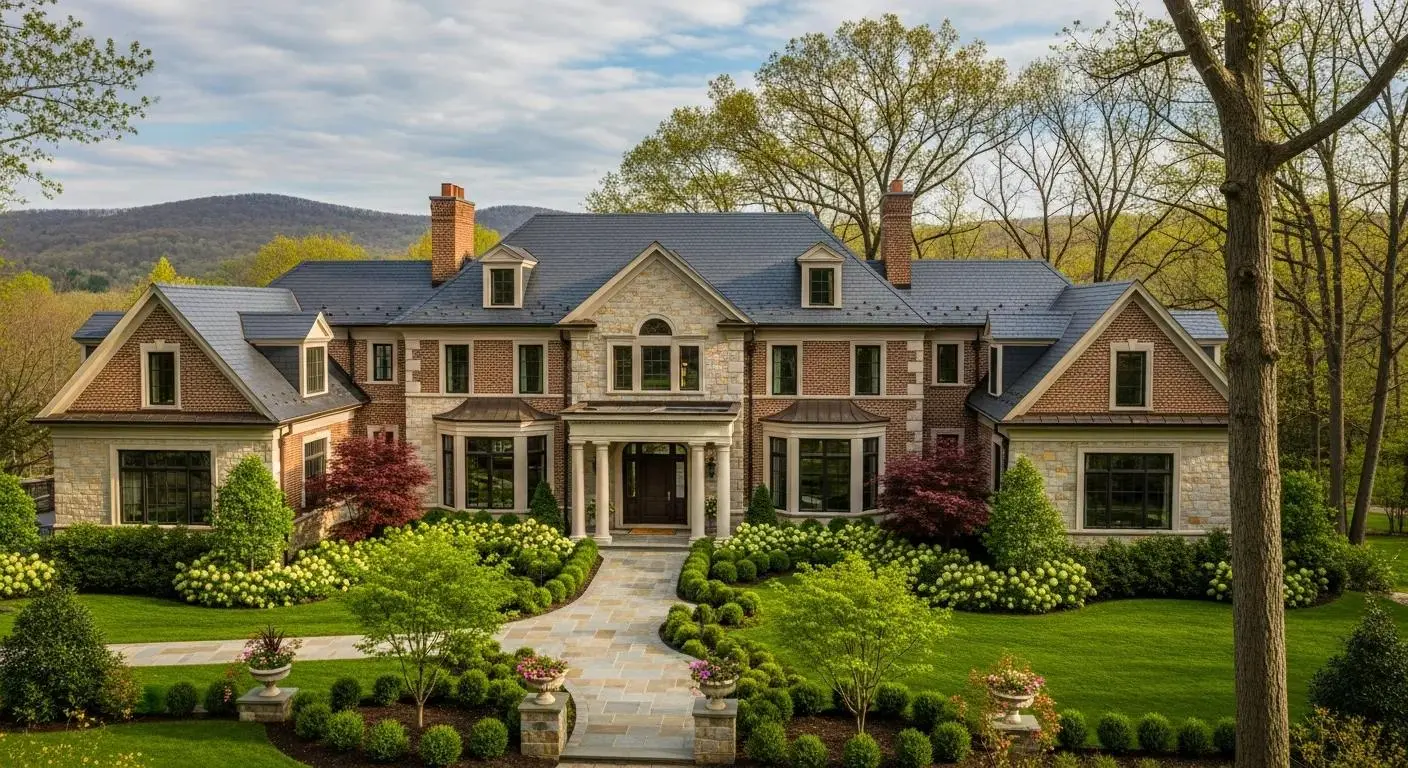
The exterior is one of the key features of the Tudor style homes, allowing you to create a unique timelessness that has been admired for many years. Although the authentic architectural features are always supposed to be the main focus, some improvements and landscaping projects can add even more beauty to your property without affecting its historic value.
Materials are very important for the creation of the Tudor exterior design. Using bricks, natural stones, wooden elements, and textured stucco allows you to emphasize the historic English-style of the home. While renovating old Tudor style homes, it is important to use the materials similar to those used initially.
The creation of the front entrance that will provide a good first impression is crucial. The front wooden door with iron elements, arches, and a stone pathway will look great in combination with the Tudor architecture.
It is important to have an established landscape that will create an organic look. The garden with evergreen shrubs, perennial flowers, ivy, and hedges will help you create the storybook-like atmosphere that is typical for the traditional Tudor homes.
Brick paver driveways, stonework driveways, and textured concrete driveways complement the architecture of Tudor houses perfectly and make for an excellent transition between the road and the house. The use of outdoor lighting is also recommended in the form of wall lamps and low-voltage lighting in the garden area.
The use of windows also makes a contribution to the aesthetics of the house. The leaded windows, window panes, shutters, and flower boxes serve the dual purpose of accentuating the Tudor style and allowing personalization of the exterior look.
Thus, by using the appropriate building materials and thoughtful landscaping along with other outside elements, homeowners are able to construct beautiful and practical Tudor style homes.
More Interior Design Ideas for Tudor Style Homes
Although exposed beams and massive fireplaces characterize the interior decoration of many traditional Tudor houses, the design needs to create a welcoming environment that combines the elegance of history with the comfort of contemporary life. In today’s world, many homeowners choose to mix classical elements of architecture with carefully chosen contemporary furniture pieces that create timeless rather than dated look.
Living Room
Tudor living room is usually the focal point of any house. Comfortable leather sofas, hardwood coffee tables, hand carved bookshelves and a stone fireplace make up a cozy living area. Soft and luxurious textures such as woolen rugs, velvet pillows, and heavy curtains bring warmth to the environment and correspond to the architectural style of the home.
Dining Room
The dining room of Tudor style homes usually shows the same characteristics as those of living rooms in terms of design many details require careful crafting and decoration. Massive wooden dining table, high-backed chairs, wrought iron chandeliers and built-in cabinets help to make this place comfortable and pleasant.
Bedroom Design
The bedroom should be peaceful but still keep the same feeling as the rest of the house. Wooden bed frames, neutral bedding, antique furniture, and warm lighting make for a comfortable place to relax. Using earth tones, wooden ceiling beams, and natural fabrics all help contribute to the cozy feel usually associated with Tudor homes.
Lighting and Decorative Accessories
The lighting should show off the details of the architecture instead of being too much in the space. Using wrought iron chandeliers, wall sconces, vintage table lamps, and LED lighting makes for a cozy environment. The use of antiques like mirrors, artwork, ceramics, and wooden decor can add style to the space.
Selection of Furniture and Color Scheme
Select furniture which is crafted from natural materials, and thus exudes the excellence of the Tudor architectural style. Natural oak, walnut, and reclaimed wood continue to be the favorites while leather furniture as well as fabric is durable and timeless. Warm beige, olive green, dark brown, burgundy, navy blue, and cream colors complement each other perfectly to make beautiful and stylish interiors.
With an amalgamation of craftsmanship along with modern conveniences, homeowners can make interiors that not only reflect the historic Tudor style homes but also cater to the practical requirements of today’s families.
Why Tudor Style Homes Remain Popular
The rising trend of Tudor style homes is largely due to the following reasons:
• Distinct and timeless architectural style
• The aesthetic appeal
• Historical and cultural importance
• Adaptability to suit modern times
• Warm and cozy ambiance inside
Home buyers opt for the Tudor design since it offers the right blend of traditional elegance and modern comforts.
Cost of Building Tudor Style Homes
Several things affect the price of construction of houses of Tudor style homes, and they include the size of the house, its location, level of architectural complexity, quality and types of materials used, among others. Being complex in architectural structure, the houses of this style have intricate roof lines, half-timbered decoration and even masonry works which make the cost of their construction much higher as compared to those of standard modern-day houses.
One of the key determinants of the prices is the level of craftsmanship. Most of the components of the Tudor house require experienced craftsmen and artisans who will use their knowledge in masonry, timber-framing and other skills in making custom architectural features.
Also, homeowners may need to consider the cost of using quality roofing, energy efficient windows, natural stones, hardwood flooring, custom cabinetry and landscaping in complementing the architecture of the Tudor style.
The following estimates provide a general idea of construction costs. Actual prices vary by region, material availability, labor rates, and project specifications.
| Home Size | Estimated Cost* |
| Small Tudor Home (1,500–2,000 sq ft) | $300,000 – $500,000 |
| Medium Tudor Home (2,000–3,000 sq ft) | $500,000 – $850,000 |
| Large Tudor Home (3,000–4,500 sq ft) | $850,000 – $1.5 Million |
| Luxury Custom Tudor Estate | $1.5 Million+ |
*These estimates are approximate and may vary depending on your location, design choices, labor costs, and material selections.
To keep costs under control, many homeowners choose to preserve the classic Tudor exterior while incorporating modern construction methods and energy-efficient materials inside. This approach delivers the timeless appeal of Tudor style homes without significantly increasing long-term maintenance expenses.
Are Tudor Style Homes Worth Buying?
The answer to whether Tudor style homes are good to buy lies in your own way of life, the amount of money you can spend and your appreciation of classic architecture. To those who love classic design, strong structures and appealing façades, Tudor homes are some of the most valuable purchases they can make in their lifetime.
As opposed to the majority of contemporary homes which are constructed following fashions and therefore lose their popularity after sometime, Tudor homes continue to be popular due to their distinct architectural characteristics. This includes their sloping roof designs, half-timbered decorations, stonework, brickwork and quality workmanship which provides the home with lasting architectural appeal that is hardly outdated.
From an investment point of view, a well-maintained Tudor home is able to retain its value.
It is important to take into account the aspect of maintenance as well. The costs of repairing roofs, fixing masonry, wood maintenance, and special exteriors may be higher compared to costs of repairs of typical houses. Buying a properly maintained house or being ready to invest money in its maintenance will prevent unexpected expenditures in the future.
In general, when you need to find a place with historical background and elegance, as well as durability and good investment potential, Tudor style homes can be great for you.
Advantages and Disadvantages of Tudor Style Homes
| Pros | Cons |
| Timeless English-inspired architecture | Higher construction costs |
| Excellent curb appeal and resale value | More expensive roof maintenance |
| Strong, durable building materials | Complex repairs may require specialists |
| Distinctive architectural character | Older homes may have lower energy efficiency |
| Spacious interiors in larger designs | Premium materials increase renovation costs |
| Highly customizable for modern living | Decorative exterior details require ongoing maintenance |
| Rich historical charm and craftsmanship | Remodeling can be more expensive than standard homes |
Although Tudor style homes require a greater investment than many modern house styles, their architectural beauty, durability, and long-term desirability often outweigh the additional maintenance costs for homeowners who appreciate traditional design.
FAQs
Describe Tudor style homes?
Steep roof, wood framing, high windows, and medieval English architectural style define Tudor style homes.
Are Tudor-style homes costly to maintain?
Indeed, Tudor-style homes may cost extra money for roofing work and other maintenance tasks.
What is remarkable in Tudor style homes interior decoration?
Tudor-style homes have wooden beams and pillars, brick fireplaces, colorful wall paint, and authentic furniture.
Can one renovate Tudor homes in order to make them fit for today?
Absolutely, modern Tudor homes combine old architecture and innovative features like open space planning.
Do people prefer small Tudor houses?
Certainly, people buy small Tudor homes due to their traditional look and cost-effective design.
What are unique features of Tudor homes?
The main uniqueness is that these homes blend together historicism and modernity.
Why are Tudor style homes so popular?
Tudor style homes remain popular because of their classic English architecture, sturdy construction, distinctive curb appeal, and elegant detailing that still appeals to homeowners today.
Are Tudor style homes energy efficient?
Older Tudor homes might need additional insulation and modern windows. However, newly constructed Tudor style homes usually come with proper insulation, energy-efficient windows, sustainable building materials, while maintaining their classic look.
Which colors go well with Tudor style houses?
Colors inspired by nature, such as cream, beige, warm white, brown, olive green, charcoal gray, and burgundy, blend well with the wood, brick, and stone materials used in Tudor architecture.
Can Tudor houses be made to have modern interiors?
Yes. Many owners choose to keep the classic outside and create modern interiors with an open floor plan, renovated kitchen, smart technologies, and energy-saving devices.
How long do Tudor style homes last?
With proper care, Tudor style houses can last many decades. Being among the most durable residential architectural styles due to sturdy brick, stone, and timber construction, Tudor houses can stand for generations.
Conclusion
It is clear from the continued popularity of Tudor style homes that great architectural designs never become outdated. This is due to the many characteristics of the houses such as the steep pitched roofs, half-timbering, use of stone and bricks on the exterior, elegant interiors, and good craftsmanship. No matter whether one likes the houses for their historical significance or their capability of fitting into modern lifestyles, there is no denying the uniqueness they bring with them.
The fact that architectural Tudor style homes always change should not be considered an indicator that the current trends will become outdated in the future. Modern architects have been able to adapt the traditional designs of Tudor houses using such techniques as use of efficient materials and technology.
Whether you are looking to construct your own dream house or refurbish your current property, knowledge about the history, architectural details, floor plans, interior and exterior designs, and maintenance will be helpful in making smart choices. By using quality material and designing a house thoughtfully, you can ensure that a Tudor-style house will be a source of comfort and elegance for you for many years to come.
It is our sincere hope that this guide about Tudor style homes has helped you gain more insight into it and get some ideas for your next house building or renovating project. From classic English style houses to their modern versions, Tudor style architecture keeps proving why it is one of the best in the world.
Do you need more information about Modern Ranch Style Homes