Small Tudor Homes: Designs, Plans, Costs & Expert Ideas
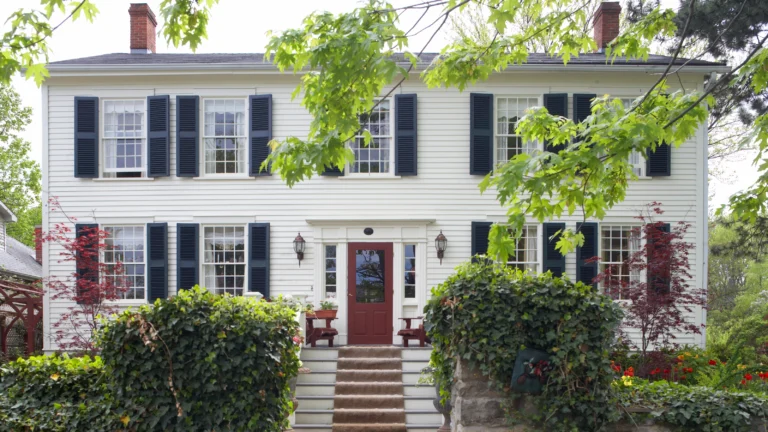
Small Tudor homes still have an allure to homeowners looking for something that is both historically unique and functional at the same time. The beautiful design and classic charm of such homes make them great selections for today’s family units, retirees, and even first-time homebuyers.
In contrast to large palaces, small tudor homes are not only efficient but also maintain the elegance of their English counterparts. From the humble small Tudor cottage up to the more complex modern small Tudor homes, there’s something here for everyone.
What Are Small Tudor Homes?
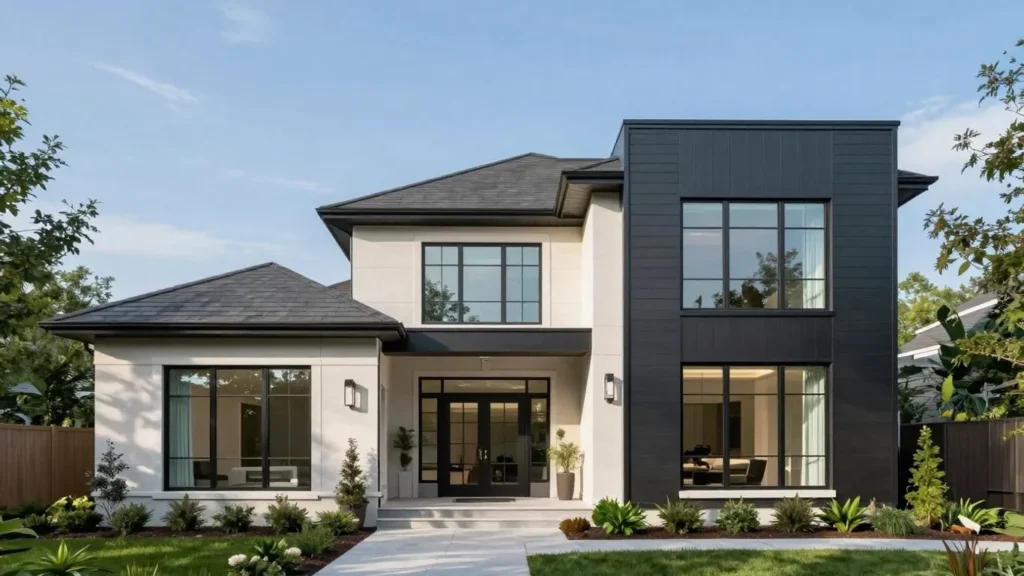
Tiny Tudor homes are houses built in accordance with medieval English architectural style but tailored to fit the needs of today’s lifestyle and reduced property sizes. These structures are usually built between 1,000 to 2,500 square feet and have all the key features of classic Tudor architectural style.
These dwellings combine the elements of both traditional construction and modern technology; thus, making them very desirable to customers who enjoy historical elegance but lack interest in the upkeep of large estates.
A tiny Tudor house can have 1-2 rooms, and bigger compact Tudor homes can be multi-level.
Typical Size Range
| Home Type | Approximate Size |
| Tiny Tudor House | 800–1,200 sqft |
| Small Tudor Cottage | 1,200–1,600 sqft |
| Compact Tudor Homes | 1,600–2,000 sqft |
| Two Story Tudor Home | 2,000–2,500 sqft |
History of Tudor Architecture
Tudor architecture began to appear in England at the end of the fifteenth century and was characterized by decorative wooden framework, sloping roofs, and elaborate stonework.
The style experienced major development in the beginning of the twentieth century in North America, where traditional ideas were used for construction of residential areas. The current small Tudor style homes still have lots of characteristics of their ancestors but have additional energy-efficient systems and an open plan.
Modern interpretations tend to simplify decorative elements while retaining authenticity of traditional Tudor homes.

Key Features of Small Tudor Homes
Several features separate the small tudor homes from the other cottage-like architecture.
Steeply Pitched Roof
Another notable characteristic of the Tudors’ architecture is the steeply pitched gabled roof which contributes to the unique silhouette of the architectural style and allows for efficient water drainage in areas with high precipitation levels.
Half-Timbering Decoration
The half-timbering decoration is one of the signature elements of the English Tudor cottage architecture. Wooden structures provide an interesting contrast to the stucco and masonry facades.
Narrow and Tall Windows
Grouped together and with the help of the paneled glass, the traditional Tudor windows let the light inside while maintaining its authentic look.
Brick and Stone Facades
Many cozy Tudor homes are built with brick, stone or stucco facades, which increase their longevity and enhance the charm of the architectural style.
Chimneys
Large chimneys serve as one of the main exterior elements of the architecture and add to the look of an English cottage.

Benefits of Small Tudor Homes
There is higher demand for small tudor homes since these dwellings strike a perfect balance between architectural beauty and practical needs of people.
Space Efficiency
Small-sized homes automatically mean that space will be used more efficiently. There are numerous small Tudor house plans that include open layouts and multifunctional spaces.
Architecture Style Timelessness
Whereas other design trends have their peak moment, Tudor architecture is always popular and does not go out of fashion.
Less Money Needed
Construction of affordable Tudor homes is less costly than construction of big country estates.
Easy to Maintain
These houses are easy to maintain and clean due to small size and less landscaping needed.
If you’re planning a complete renovation, read our Tudor Revival Homes
Best Small Tudor Home Design Ideas
One advantage of design adaptability is that small tudor homes continue to be appealing.
Open Layout Living Spaces
The conventional Tudor-style house had distinct rooms. In modern homes, these are combined to create more open living spaces.
High Ceilings
Higher ceilings make the smaller space seem much larger without losing any of its character.
Reading Corners
Seats built into the room beside windows make cozy places to relax.
Mixture of Exterior Building Materials
Using a combination of brick, stone, stucco, and wood keeps the house authentic.
Dormer Windows
This feature increases the attic space available in the house.
Interior Design Tips
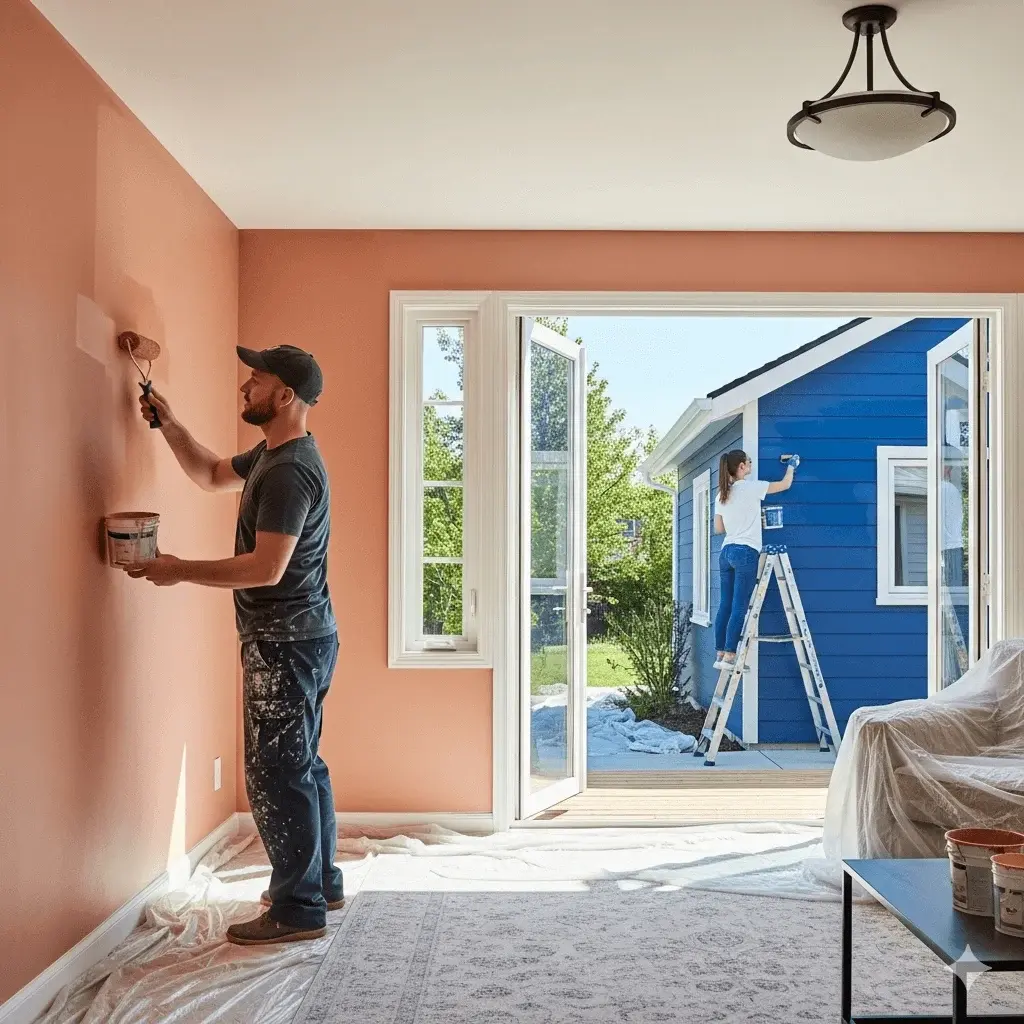
Interior designing becomes a very significant component when it comes to bringing out the beauty of small Tudor style homes.
Select Warm Colors Schemes
Colors like creams, taupes, olive greens, and soft browns can be used very effectively in Tudors.
Integrate Natural Textures
Textures like wood beams, stone fireplaces, and wooden floors add to the classic feel of European Tudor homes.
Employ Multi-Layered Lighting
Lighting like pendant lights, wall sconces, and recessed lights adds to the cozy look of the home.
Use Vintage Decorative Items
Vintage mirrors, cabinet designs, and hand-made furniture items bring character to cottage style Tudor homes.
Exterior Design Features
The exterior appeal still ranks among the most compelling factors when it comes to the sale of small tudor homes.
Among the popular choices for exterior improvements, there are:
• Timber decoration
• Arched doorways
• Brick walkways
• Copper rain gutters
• Stone walls
• Cottage gardens
• Lantern lighting
Popular Small Tudor Floor Plans
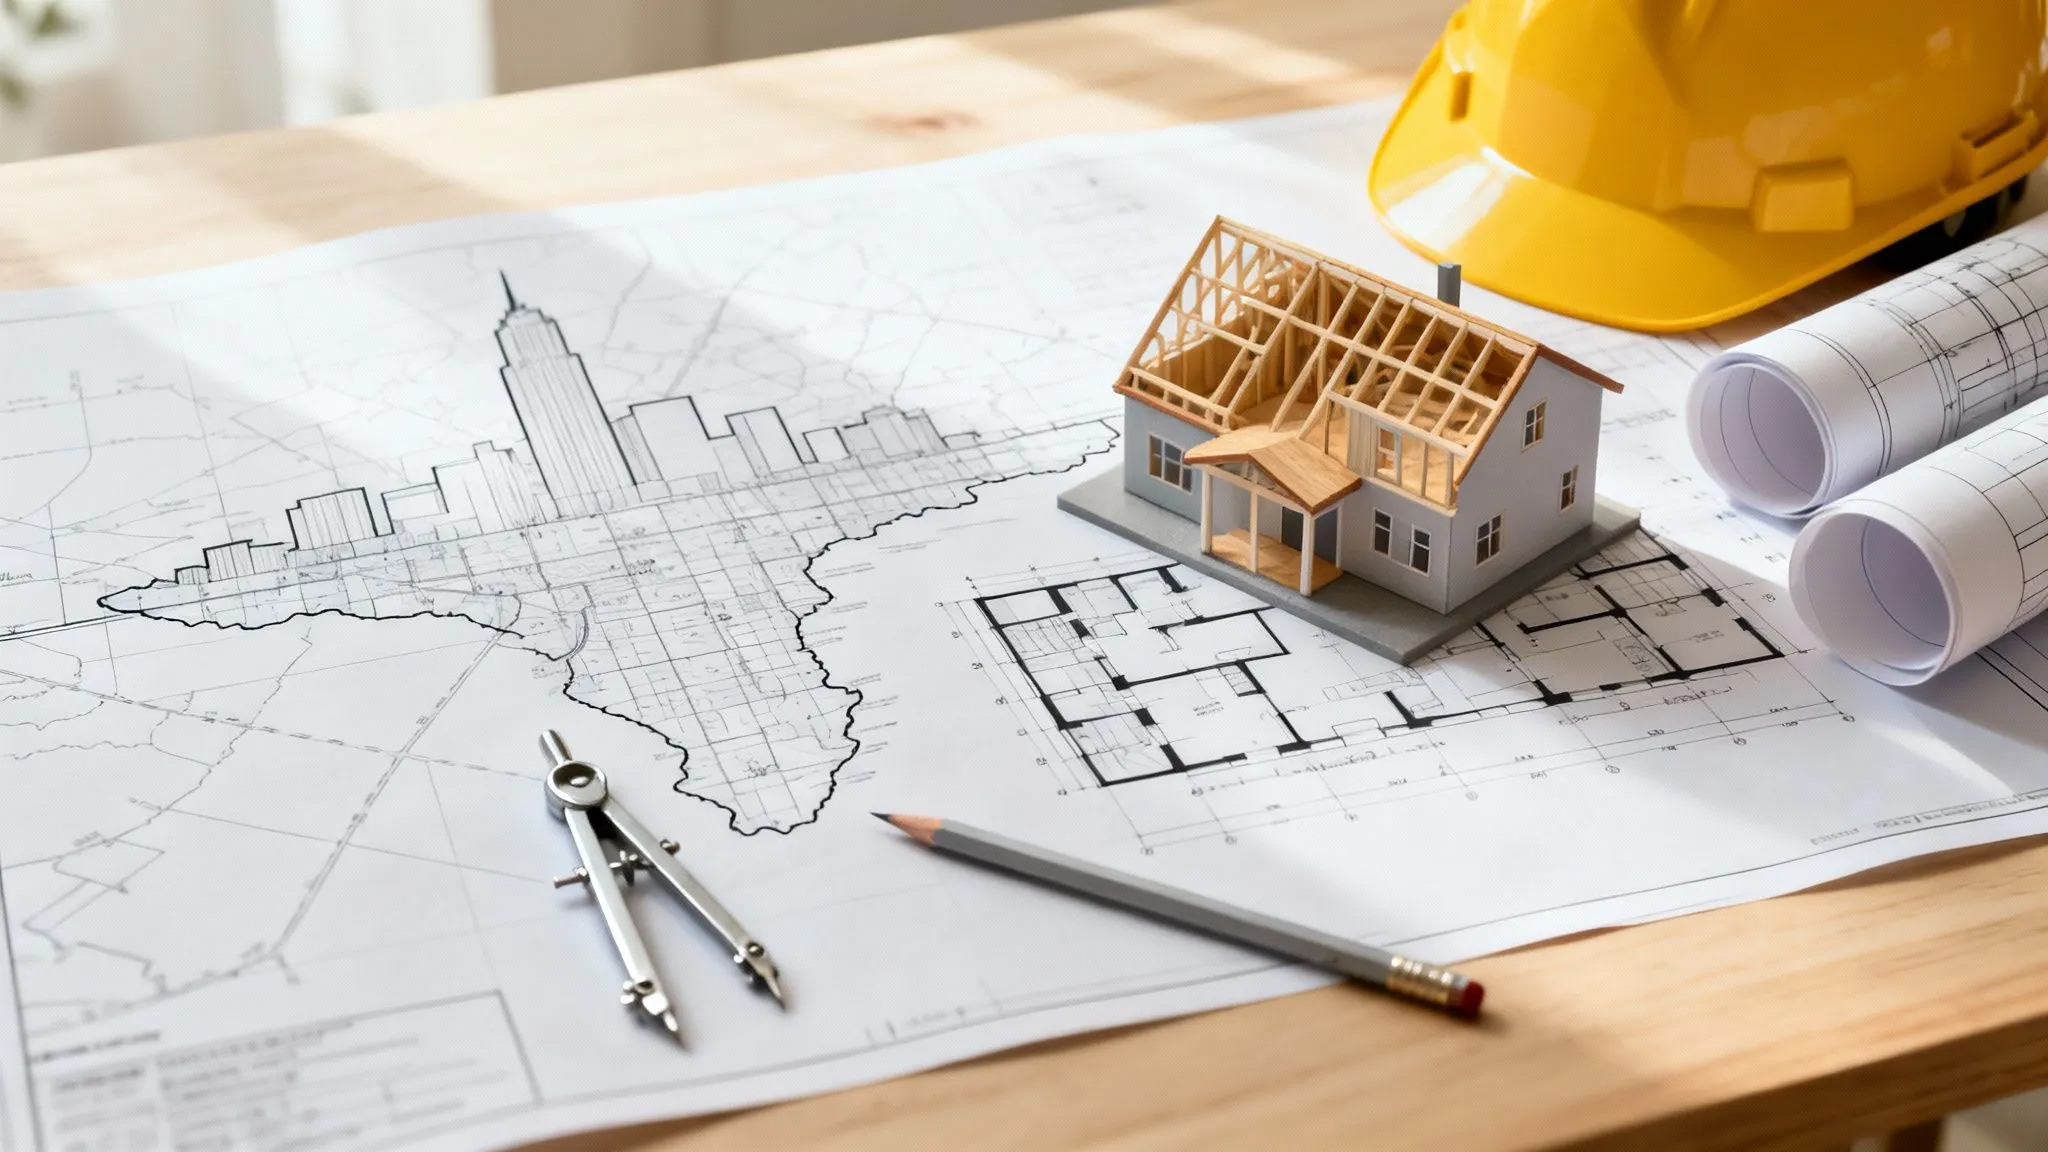
Choosing the proper layout is important when it comes to designing Tudor floor plans.
One-story Cottage Layout
Good choice for retirees or small families who need practicality and easy movement.
Typical features are:
• Two bedrooms
• Open kitchen
• Living room
• Patio
• Utility area
Two Story Tudor Home Layout
The two story Tudor home is more flexible without expanding the structure’s total square footage.
It includes the following features:
• Three bedrooms
• Suite on the second floor
• Office
• Mudroom
• Large island kitchen

Modern Compact Layout
Most modern small Tudor homes incorporate minimalist ideas without losing their historical appearance on the outside.
They include:
• Open floor plans
• Big windows
• Smart homes
• Energy-efficient systems
• Guest rooms that can be converted
Cost to Build a Small Tudor Home
Construction costs vary considerably depending on location, materials, and customization levels.
| Category | Average Cost |
| Basic Tudor Cottage | $180–$250 per sqft |
| Mid-Range Design | $250–$350 per sqft |
| Luxury Small Tudor Homes | $350–$500+ per sqft |
| Architectural Plans | $2,500–$10,000 |
| Custom Design Services | $10,000–$30,000 |
There are many things that affect total costs:
• Site preparation
• Roofing
• Masonry
• Woodwork
• Quality finishes
• Availability of labor
• Local construction rules
Despite the higher cost of decorations, many buyers see the custom Tudor homes as a good investment.
Best Building Materials
The selection of appropriate materials plays an important role in ensuring durability, aesthetic look, and maintenance of a house.
Bricks
Bricks ensure good longevity and help achieve an authentic look of Tudor style houses.
Stone Veneer
Artificial stones create the look of natural stones at a reduced cost.
Stucco
Stucco is among the most traditional building materials for the creation of Tudor home design and goes well with decorative wood elements.
Engineered Wood
Engineered building materials offer better moisture resistance and low maintenance needs.
Asphalt/Synthetic Slates
These materials imitate traditional slates but require less structure and installation costs.
Modern vs Traditional Small Tudor Homes
Many homeowners struggle to decide between historic authenticity and contemporary functionality.
| Feature | Modern Small Tudor Homes | Traditional Tudor Homes |
| Layout | Open layout | Separated rooms |
| Windows | Big window panels | Small paneled windows |
| Materials | Eco-engineering materials | Brick and stone |
| Efficiency | High | Medium |
| Technology | Smart technologies | Low-tech |
| Maintenance | Low | Moderate |
Advantages of Modern Designs
Pros
Advantages
Improved energy efficiency
Reduced maintenance expenses
More flexible floor layouts
Modern amenities
More natural light
Possible Weaknesses
Cons
Loss of historic integrity
Simpler architecture
Expensive technological installations
The best solution frequently involves a combination of classic exteriors and modern interiors.
Decorating Tips
Decorating small tudor homes involves compromising between practicality and history.
Add texture through the use of woolen rugs, linen drapes, and wooden furniture to create an inviting environment.
Add beams where possible to add a touch of Tudor design.
Add handmade ceramics and old art pieces to add authenticity.
Do not overload your rooms with items because small rooms need selective decorating with statement pieces.
Recommended Decor Pieces
• Iron fittings
• Natural fabrics
• Stone décor items
• Conventional light fittings
• Wooden furniture
• Mirrors inspired by antiques
• Neutral wall finishes
Common Mistakes to Avoid
Several factors can affect the aesthetics of small tudor homes.
Complicating the Exterior
Too many decorations can cause visual messiness instead of elegance.
Neglecting Scale
Large furniture can overpower small spaces and lower functionality.
Using Unsuitable Building Materials
The combination of ultramodern finishes and classic Tudor elements can be conflicting architecturally.
Lack of Proper Planning for Storage Space
Small houses need careful planning of storage space to stay organized and functional.
Underestimating Construction Expenses
Elaborate masonry and timber constructions can raise the price higher than anticipated by the owners.
Maintenance Checklist
Keeping small tudor homes in good condition preserves their beauty and durability.
Annual Maintenance Tasks
| Task | Frequency |
| Roof inspection | Yearly |
| Chimney cleaning | Yearly |
| Timber maintenance | Every 2–3 years |
| Stucco inspection | Annually |
| Gutter cleaning | Twice yearly |
| Exterior washing | Once per year |
| Masonry repair | As needed |
Routine inspections reduce repair expenses and extend the lifespan of traditional building materials.
Why Small Tudor Homes Remain Popular in 2026
Homeowners have become fond of property designs that incorporate personality, efficiency, and longevity. Small tudor homes satisfy such demands since they provide unique architecture without needing large pieces of land or too much maintenance.
Cottage-style living, energy-saving building techniques, and timeless design concepts have further boosted the popularity of cozy Tudor homes.
Be it Tudor cottage plans, an elegant English Tudor cottage, or luxury small Tudor homes, this architectural design proves extremely versatile.

Conclusion
Small Tudor homes remain among the most attractive designs available to homeowners who are looking for timeless architecture within small-sized houses. The steep roofs, decorative wood elements, masonry facades, and welcoming interiors are features that make them highly appealing despite constantly evolving design styles.
When you consider small Tudor house plans, exploring compact Tudor homes, or even a customized construction project, purchasing a well-planned Tudor-style house allows for both elegance and functionality to be combined into a great home. With the right plan, quality construction materials, and a great deal of attention paid to details, your small tudor homes can be both beautiful and comfortable for many years to come.
Frequently Asked Questions
Are Tudor houses costly to construct?
Construction costs usually vary from $180 to above $500 per square foot based on the building materials used, customizations, and labor costs in the area. Ornate brickwork and wood trim generally add to construction costs.
How large does a Tudor house need to be to qualify as a small Tudor house?
Small tudor homes normally range between 1,000 and 2,500 square feet, even though some tiny Tudor house have less than 1,000 square feet of living space.
Are Tudor houses energy efficient?
The energy efficiency of Tudor houses is possible through the installation of insulated walls, energy efficient windows, and advanced HVAC systems.
Can Tudor houses feature modern interiors?
Definitely. There are many modern small Tudor homes that combine modern interiors with a traditional exterior look.
Are Tudor houses fit for smaller properties?
Certainly. There are a number of small Tudor house plans that are tailored for small lots, especially urban ones.
What roofing material should be used in Tudor houses?
Slate is the traditional roofing material, but synthetic slate and high-quality asphalt shingles are also a good option.