Tudor Home Plans: Timeless Designs for Modern Living
Tudor home plans the most enduring styles of house plans in existence today, and its influence on home design continues to be felt. Based on medieval architecture of England, this style incorporates elements of classic history while integrating practical living components into the home. If you want a unique, beautiful home design that has great curb appeal and a timeless style, then look no further than the tudor home plans.
People continue to favor the tudor home plans for their distinctive style that is not common to modern day construction.
What Are Tudor Home Plans?
A Tudor house plan is an architectural design which reflects architecture from the time of Tudor England between the 15th and 16th centuries. These houses became popular in North America in the early 20th century and have continued to maintain their popularity until now.
Features of Traditional Tudor House Plans include asymmetry of the facade, roofs with high slopes, brick facades and large tall windows. Modern designs include all these traditional features in combination with an open floor plan and modern building systems.
The History Behind Tudor Architecture
Knowledge of Tudor Architecture assists homeowners in understanding the enduring beauty of this architectural style. The history of Tudor houses begins in England where these houses were developed based on medieval architectural practices of durability and craftsmanship.
English Tudor House Plans gained popularity during the 1920s and 1930s, when architects modified historical features to fit contemporary lifestyle requirements.
Defining Features of Tudor Style House Plans
There are several architectural features which make Tudor Style House Plans distinct from other styles of houses.
Steeply Pitched Roofs
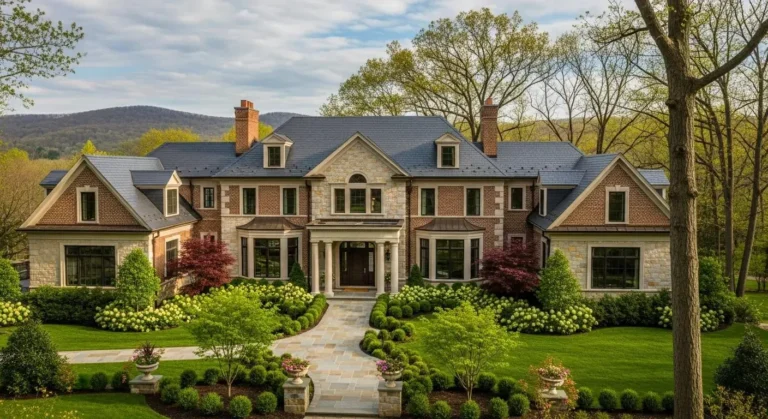
Another very prominent feature is the steep roof design with multiple gables and intersecting roof lines. The presence of tall chimneys contributes to the stately look of the house.
Roofing structures not only facilitate better drainage but add depth to the design, thus making Tudor style homes very distinctive from those in a residential setting.
Decorative Half-Timbering
The half timbering is defined as the wooden structure covered with the stucco or masonry material. This particular feature gives a distinctive architectural appearance to Tudor Style Homes.
Engineered materials are used by modern builders to reproduce the same look but reduce maintenance issues.
Masonry Exterior
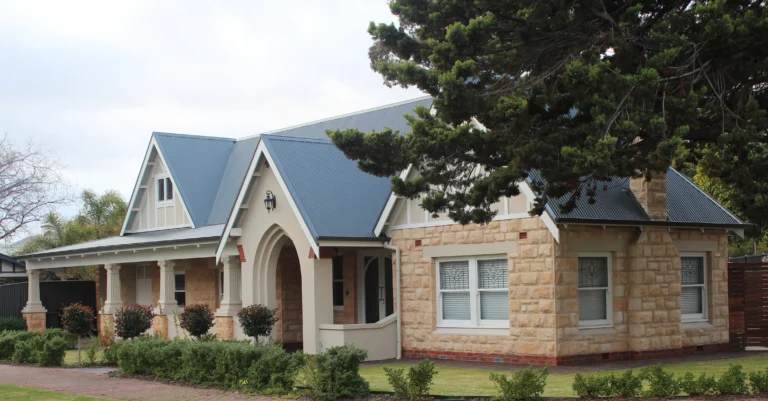
Masonry material like brick, stone, and stucco are widely used in the construction of Tudor Home Designs. Such combination of the materials provides visual texture and adds a touch of historicity.
Incorporation of natural stone can help to increase durability and attractiveness of the home exterior.
Tall Windows
Traditional Tudor style houses have the narrow windows that come in groups with a decorative design. One can still find leaded glass windows in contemporary house designs.

Why Homeowners Love Tudor Home Plans
Tudor home plans designs also have other qualities apart from their aesthetic characteristics.
Unique Character on the Outside
Contrary to most new construction buildings, Tudors have their own special character. The unique texture, materials, and detailed features make these homes stand out.
Individuals interested in designing homes that are architecturally distinctive should consider tudor home plans.
Large Living Spaces Inside
Most of the Tudor Floor Plans have large interiors, which include living rooms, multiple bedrooms, offices, and social rooms.
These days, buyers prefer to integrate architectural styling with open-plan interior living spaces.
High Resale Values
A home with timeless architectural appeal will usually have good market demand for a long time. As such, Tudor homes, which never get outdated, can have long-term resale values.
Buying good Tudor House Plans may be a worthwhile investment.
Popular Types of Tudor Home Plans
Not all Tudor homes look identical. Several variations exist to accommodate different lot sizes, budgets, and lifestyle needs.
| Tudor Style | Well-suited for | Size of House | Characteristics |
| Cottage Tudor | Small families | 1,500 to 2,200 sqft | Cozy interior designs, attractive architectural details |
| Traditional Tudor | Established families | 2,500 to 4,000 sqft | More formal interior, brick façade |
| Luxury Tudor | Large families | 4,000+ sqft | More majestic entrance and higher quality materials |
| Modern Tudor | Contemporary living | 2,00 | |
| Tudor Style | Well-suited for | Size of House | Characteristics |
Many small Tudor homes use different layouts while maintaining traditional charm. I think you want to read our small Tudor homes.
Tudor House Plans for Small Houses
Those planning to build smaller houses in the style of Tudor buildings are recommended to go for small Tudor house plans that are perfect for those looking for stylish homes with less floor area.
This type of house plan comes with less space, efficient floor plans, and reduced detailing on the exterior but still retains traditional elements.
Traditional Tudor House Plans
These designs focus more on preserving authenticity and are characterized by formal dining room, libraries, separate kitchens, and exquisite detailing.
These English Tudor House Plans suit families that love historic elegance.
Modern Tudor Home Plans
As times change, new designs are developed and incorporated into house designs.
Modern Tudor Home Plans keep traditional exterior elements intact while introducing contemporary interiors.

If you’re planning a complete renovation, read our Tudor Revival Homes
Choosing the Right Tudor Floor Plans
Choosing the right floor plan is a task which involves careful thought with regard to your family’s needs.
Number of Bedrooms
Consider the number of bedrooms you need both now and in the future. For example, growing families will benefit from a 4 bedroom floor plan while retirees may opt for something more compact.
Guest suite and bonus room options are helpful in giving more flexibility.
Useful Spaces
Today’s homeowner values multi-purpose rooms in a floor plan.
Consider the inclusion of these types of spaces:
• Homework area
• Mudroom
• Walk-in pantry
• Multi-use rooms
These useful rooms make your life easier.
Suitable Lot Size
Big Tudor style houses usually require a bigger lot in order to highlight their architectural elements.
Compact lots can make good use of narrow Tudor Style House Plans.
Interior Design Ideas for Tudor Homes
A good outside should also have an attractive interior. Good decorating can make the Tudor Style Home even more appealing.
Exposed Wooden Beams
Wooden ceiling beams contribute to the sense of history and make the place cozier.
Dark stained oak is one of the favorite materials in the interior design of the traditional Tudor house.
Stone Fireplaces
Fireplaces are often considered the center of attraction in any Tudor Home Designs.
Surrounding of natural stone adds texture while maintaining the historic character of the place.
Color Palettes
Warm neutral colors, green hues, burgundy shades, and brown colors match the style of the house perfectly.
Exterior Materials Used in Tudor Home Design
The selection of building material is important not only for looks but also for maintenance needs.
Brick
This building material is durable and also helps in insulation. Brick is among the most commonly used building materials in Tudor Home Design.
Different colors of bricks enable homeowners to create different styles.
Stone
Building with natural stones helps in making buildings look elegant and also gives architectural appeal.
Though using stones increases the cost of building, the increased durability is worth the expense.
Stucco
Stucco panels fitted between timber elements help in creating Tudor style.
New stucco systems are moisture resistant.
Advantages and Disadvantages of Tudor Home Plans
| Advantages | Disadvantages |
| Timeless architecture design | Expensive building |
| Great resale value | Detailed exterior needs regular maintenance |
| Unique curb appeal | Multilevel roofs are costly to build |
| Roomy interior design | Some designs might look traditional |
| Customization opportunities | High quality materials cost more |
Understanding these advantages and challenges helps homeowners make informed decisions before building.
Building Costs for Tudor Home Plans
Costs related to construction will depend on the geographical location, type of material used, and the size of the house.
The cost of custom tudor home plans is usually higher compared to other houses because of the craftsmanship required and the quality of the materials used for external finish
Estimated Cost Breakdown
| Category | Estimated Cost Range |
| Basic Tudor Home | $180–$250 per sqft |
| Mid-Range Tudor | $250–$350 per sqft |
| Luxury Tudor Estate | $350–$600+ per sqft |
| Architectural Design | $3,000–$15,000 |
| Custom Modifications | $2,000–$20,000 |
Labor costs for masonry, decorative woodwork, and custom windows often contribute significantly to overall budgets.
Energy Efficiency in Modern Tudor Homes
Many people think that historically inspired houses are not energy efficient. Nevertheless, the builders of today are able to successfully merge traditional design with modern building techniques.
The elements that are normally included in Modern Tudor Home Plans are:
• High efficiency insulation
• Energy-efficient windows
• Solar panels compatible roof
• Smart thermostat
• Highly efficient HVAC
• LED lighting system
All of the listed above elements can significantly cut the cost of maintenance.
Customization of Tudor Home Designs
One of the major advantages of tudor home plans is the flexibility of design.
People can customize them according to their needs changing the layout of rooms, material or adding something from the list of modern conveniences.
The most popular customization options are:
• Larger kitchen island
• Home movie theater
• Wine cellar
• Outdoor kitchen
• Patio
• Home office
• Fitness center

Design Trends Shaping Tudor Style Homes in 2026
Character and convenience become an important requirement for the contemporary customer.
There are a number of trends that impact the current Tudor Style Homes.
Open Concept Interior Layouts
Classic separate rooms become less popular among modern designs.
The open interior is favorable in terms of traffic and entertaining people.
Sustainable Construction Methods
Environmental-friendly construction solutions are becoming more common.
Buildings are constructed using eco-friendly techniques along with traditional Tudor style.
Smart Homes Technology
Automation solutions become an integral part of house design.
Security systems, temperature control solutions, and intelligent light systems increase convenience without violating the historical aesthetics of Tudor houses.
How Tudor Homes Compare to Other Architectural Styles
Tudor homes offer distinct advantages compared to many popular alternatives.
| Feature | Tudor | Colonial | Craftsman |
| Exterior Complexity | High | Moderate | Moderate |
| Historic Character | Excellent | Strong | Strong |
| Roof Design | Steep | Medium | Low |
| Material Variety | Extensive | Limited | Moderate |
| Customization | Excellent | Good | Good |
Owners looking for a dramatic architectural design usually choose tudor home plans due to their unique look.
Common Mistakes to Avoid When Selecting Tudor Home Plans
Selection of design without prior planning can cause unnecessary expenditures.
Take care to avoid these frequent problems:
• Costs of construction underestimate
• Limitations of lot ignored
• Unsuitable floor plans selected
• Maintenance needs not considered
• Future needs for lifestyle changes not considered
Planning will help select a design that stays functional for years.
Infographic: Key Elements of Tudor Home Plans
Characteristics of Classic Tudor Architecture
• Sloped roofs
• Half-timbered exteriors
• Walls made of brick and stone
• Narrow windows
• Large chimneys
• Warm interiors
• Modern interior designs
• Attractive appearance
• Inspired by history
• Architectural longevity
Are Tudor Home Plans Worth It?
For those looking for a place that has character and style, the tudor home plans can be a great choice.
Being rich in history and architecture at the same time being very flexible, they will fit into many styles of life.
Be it a tiny cottage or a grand estate, the tudor houses can suit your preferences.
Conclusion
It is clear that there are many reasons why Tudor Home Plans are still attracting homeowners today as they merge elegance of the past with contemporary convenience. With their iconic roof designs, classic building materials and flexible floor plans, Tudor homes are truly one-of-a-kind dwellings. If you are attracted by the charm of Tudor house plans, English Tudor House Plans, small cottages or Modern Tudor Home Plans, then you are in luck.
Frequently Asked Questions
What are Tudor Home Plans?
Tudor Home Plans are home designs based on English-style architecture. They include features such as steep roofs, wood frames, brick/masonry walls, and characteristic windows.
Are Tudor House Plans Expensive to Build?
Yes, as a matter of fact, Tudor House Plans cost more than typical designs due to the need for custom crafting, quality materials, and a complex roof design.
How do Traditional and Modern Tudor Home Plans differ?
While traditional Tudors emphasize authenticity, Modern Tudor Home Plans combine open floor plans, bigger windows, advanced technology, and energy-efficient systems.
Is Tudor houses energy efficient?
With modern construction techniques, energy efficiency becomes one of the greatest strengths of Tudor houses.
Can Tudor Floor Plans be customized?
Definitely yes, many architects adjust Tudor Floor Plans depending on the requirements of a particular family and their preferences.
What materials are used in Tudor homes exteriors?
The most popular Tudor Home Designs use brick, stone, stucco and decorative wood.